

I. The Building Is Already Speaking
Most modern people enter a church the way a raccoon enters a pantry. They notice surfaces, not order. They register mood, not meaning. They leave with an opinion about whether the place felt old, ornate, gloomy, plain, cozy, severe, or expensive. That is a thin reading. A church is not a decorated container for religious activity. It is a built claim about reality.
This matters because Christian architecture trained whole populations to see rank, sacrifice, holiness, time, judgment, and mercy in physical form. It taught through walls before it taught through books. In a civilization where many men could not read, buildings learned to speak with unusual clarity. Even in literate societies, they still do. The trouble is that modern people have been raised by airports, office parks, and chain coffee shops. These are poor tutors. They teach circulation, branding, and climate control. A church teaches orientation.
The first fact to grasp is almost embarrassingly simple. Christian architecture is meant to direct attention. It directs the body through thresholds, the eye toward focal points, and the mind toward a hierarchy of meanings. The whole thing is ordered. That is why the old churches feel so composed even when they are crowded with images. Disorder has no liturgy. It merely has traffic.
The early church inherited forms from Roman building, then altered them to serve worship.1 That alone tells you how to begin reading. Christians did not treat architecture as a blank technical shell. They took an existing public form, gave it sacred purpose, and then spent centuries refining it into a language of presence, procession, memory, and awe. A church does not ask to be consumed. It asks to be interpreted.
That is why the first mistake is to start with decoration. Start instead with what the building is trying to do to you. Does it gather you? Does it elevate you? Does it pull you forward? Does it keep part of itself hidden until you advance? Does it present the holy as near, far, veiled, radiant, enclosed, or enthroned? A church tells you, before any sermon begins, what sort of universe it believes you inhabit.
A serious building is a sermon delivered by stone.
Christian architecture rewards the disciplined eye because it was made for the disciplined soul.
II. First Read the Bones
Before you notice the saints in the windows or the gold on the apse, notice the skeleton. Massing, proportion, silhouette, and plan come first. Form is the thing that carries the argument. Ornament sharpens it, but does not create it.
Start outside. Look at the whole building from a distance. Ask whether it spreads outward like a shelter, rises upward like a ladder, or gathers itself into a centered mass like a crown. A long basilican church tells you one thing. A centralized domed church tells you another. A village chapel, squat and thick-walled, makes a different claim than a Gothic cathedral that seems determined to rebuke gravity in public.
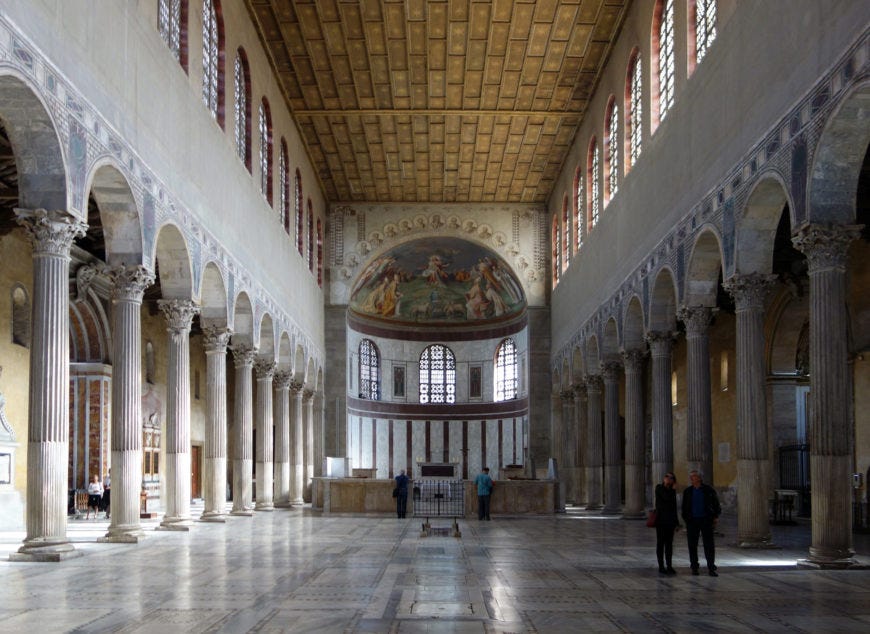
The early Christian basilica became the standard western model because it offered a long central nave, side aisles, an apse, and later often a transept.2 That arrangement is not random. It organizes movement. It creates procession. It distinguishes zones. It turns the journey through the building into part of the meaning of the building.
Now ask what the building does with your body. Does it make you walk toward an altar at the far end? Does it gather you under a dome where the space feels less like a road and more like a cosmos? Byzantine churches often favor a more centralized and vertically integrated experience, while Western churches more often dramatize passage from entrance to sanctuary.3 Even before you know the denomination, you can often sense the theological grammar.
This is why you should not begin by naming style. “Romanesque” and “Gothic” are useful labels, but they are not yet interpretation. The real task is to ask what the form wants from the worshipper. Thick walls and round arches do not merely look old. They convey endurance, enclosure, and gravity. Pointed arches and ribbed vaults do not merely look elegant. They gather force and redirect it. One style steadies the soul like an oath. Another stretches it like prayer.
The bones tell you what the building thinks a human being is.
The bones also tell you what the building thinks God deserves.
Once you read the mass, the details stop behaving like ornaments in a museum. They become subordinate clauses in a larger sentence.
III. The Ground Plan Is a Theology Lesson
If you want to know what a church believes, study its floor plan. The ground plan reveals hierarchy in the most stubborn way possible, because people have to walk it. Theory can lie. Circulation tends to confess.
Begin at the threshold. Many churches have a narthex or vestibule, a liminal zone before the main body of the church.4 That small fact matters. Sacred architecture often works through gradation rather than instant access. The modern commercial building wants you inside and spending within seconds. The church often slows your entrance, as if to remind you that one does not sprint into judgment, mercy, or heaven.
Then comes the nave, the principal gathering space for the faithful. Aisles flank it. The sanctuary lies beyond. In many western churches the apse crowns the far end, and the transept cuts across the nave to form the cruciform plan.5 This arrangement teaches by movement. The congregation is assembled, directed, and ordered toward a liturgical focus. The building does not treat all space as equal because Christianity does not treat all acts as equal.
That point is worth lingering over. Sacred architecture is hierarchical because worship is hierarchical. That does not mean contempt for ordinary believers. It means acknowledgment that some acts, places, and moments carry a greater charge. The altar is not the coat rack. The sanctuary is not the parking lot with better acoustics. A civilization that loses the ability to rank things will eventually produce buildings that look like committee compromises with HVAC.
In older churches, side chapels, shrines, choir screens, rails, ambulatories, and crypts complicate the plan still further. These additions are not clutter. They record devotional life, pilgrimage patterns, relic cults, funerary memory, and liturgical procession.6 A large church is often a map of accumulated acts of reverence.
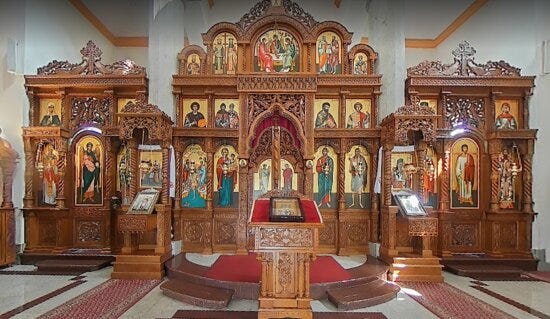
Read the plan as you would read a military map. Where are the strong points? Where are the thresholds? Where is the line between common access and reserved action? What is exposed, and what is concealed? In Orthodox churches, the iconostasis heightens this grammar of threshold and revelation.7 In many Protestant churches, the plan is flattened to favor hearing and congregational visibility. Different plans produce different religious habits. That is the point.
The map of a church is the map of a moral universe.
And a moral universe with no center is merely a mall with incense.
IV. Verticality and the Discipline of the Eye
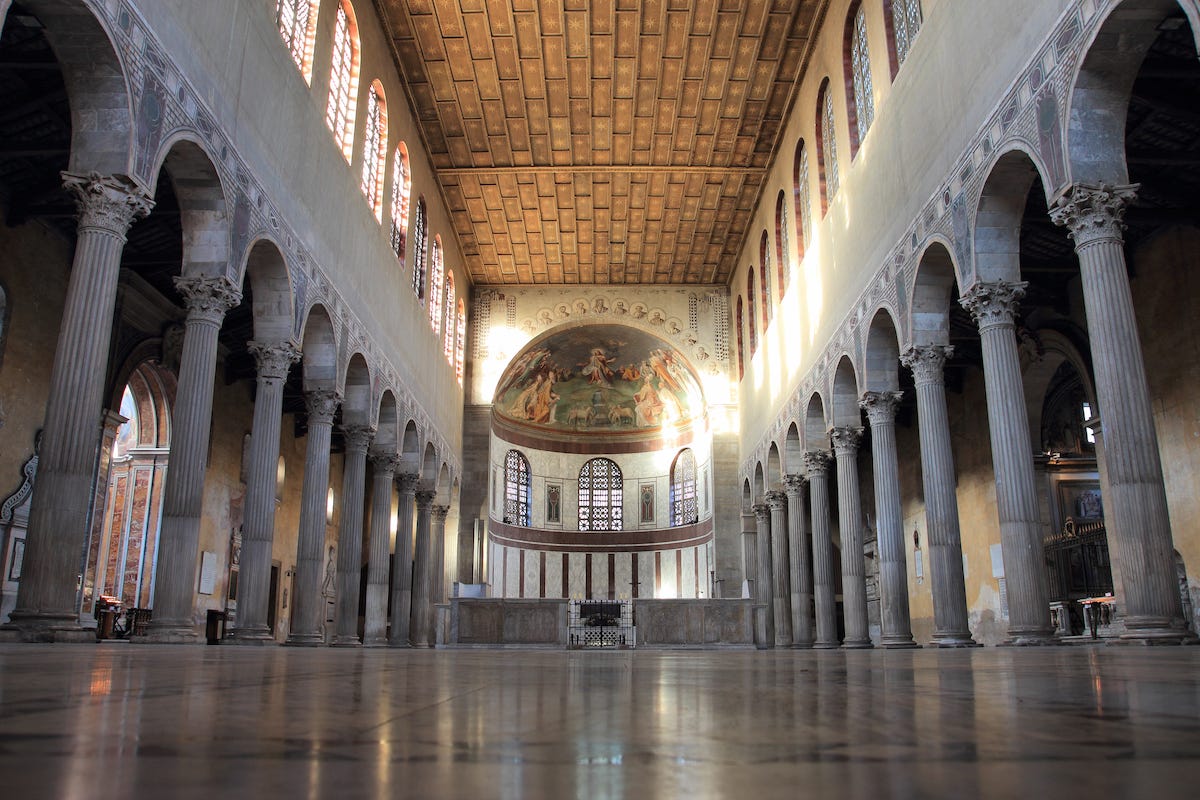
One of the first things Christian architecture does well is make the neck obey. You enter, and the eye rises before the will has time to object. Height is never a neutral decision. It is instruction.
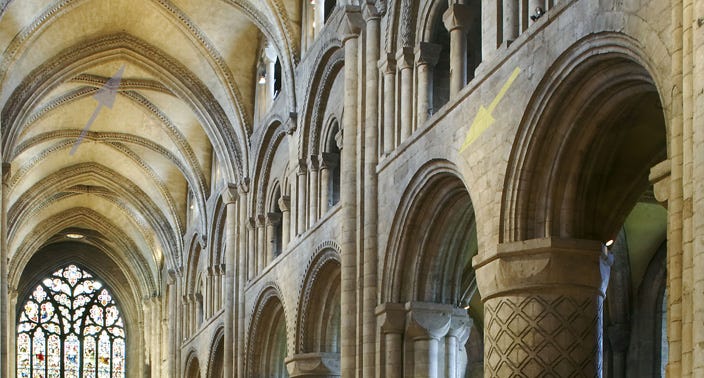
Romanesque churches tend to produce a weighty ascent. Their thick masonry, powerful piers, and round arches create a sense of gravity mastered rather than denied. They feel like fortresses that learned how to pray. Gothic churches intensify the upward movement. Their pointed arches, ribbed vaults, clustered shafts, and flying buttresses let builders raise walls and open them to light with astonishing daring.8 The result is not mere engineering bravado. It is an education of the eye.
Verticality is discipline. It interrupts the horizontal habits of daily life. Most of life is lateral. We move from task to task, room to room, appetite to appetite. Sacred architecture inserts another axis. It announces that man does not live flat. He stands between earth and heaven. He is burdened, but he is also addressed from above.
That upward pull is handled differently across traditions. In a Gothic cathedral, the eye is drawn along lines that seem to continue beyond the visible vault. In a domed Byzantine church, the space may feel less like ascent through height and more like being enclosed beneath a heavenly order. In Renaissance and Baroque churches, verticality is often fused with measured harmony, so that the upward movement feels composed rather than ecstatic.9 Each answer is Christian. Each answer also reveals a different accent within Christian civilization.
Towers and spires extend this argument into the city. They are public acts of orientation. A bell tower does more than hold bells. It marks sacred time in public space. It says that the town has a center other than commerce. That is why such buildings once dominated skylines. It was not vanity, though mankind is always willing to add a little vanity for texture. It was pedagogy. The city itself was being taught where to look.
When a church rises, it makes a claim against spiritual gravity.
When it crouches like a lecture hall, it usually gets treated like one.
Height is theology before it is scenery.
V. Light Is Never Neutral
If you want to read a church well, watch the light. Not merely the quantity of it. Watch its path, its filtering, its color, its timing, and the things it is allowed to reveal slowly. Christian architecture uses light as argument.
In the basilican tradition, the clerestory became one of the great devices of sacred reading. Because the central nave rose above the aisles, windows could be set high in the upper wall, allowing light to fall from above into the main body of the church.10 This is not a trivial technical fix. It places illumination in a ranked order. The high light reads differently than eye-level light. It suggests gift more than possession.
Stained glass intensifies this by turning light into image. Instead of treating the wall as a transparent absence, the church gives it doctrinal content. Light passes through saints, prophets, martyrs, feasts, symbols, and scriptural scenes. Even where individual viewers cannot identify every figure, they still receive the lesson: heaven is not blank radiance. It is ordered glory.
Christian theology has long linked divine reality with light, color, and radiance in worship and vision.11 Architecture absorbs that inheritance. Dimness and brilliance are handled with care. A dark nave opening into a luminous sanctuary can teach revelation. A candle before an icon teaches focus. A shaft of morning light falling onto an altar during the liturgy teaches time made sacred. One can overstate these effects, of course. Not every sunbeam is a theological footnote from heaven. Still, the building often knows what it is doing.
Read also the use of shadow. Christian architecture does not always aim at uniform brightness. Uniform brightness is useful in supermarkets because supermarkets are suspicious of mystery. Churches often welcome gradation, concealment, glow, and gleam. The holy is shown, but not exhausted. You see enough to adore, not enough to master.
This is why modern sacred spaces that are lit like conference centers feel spiritually anemic. Their problem is not that they are new. Their problem is that they are optically literal. They leave nothing to ripen in the eye.
Light in a church is rarely about visibility alone.
It is about revelation, reserve, and rank.
The wise reader notices where the light lands, and where it refuses to.
VI. Stone, Wood, Gold, and Flesh
Materials are never innocent. They preach before the priest does. Stone, wood, brick, plaster, glass, marble, mosaic, bronze, gold leaf, and paint all bring their own moral weather into the building.
Stone is the great Christian material because it joins endurance to gravity. It feels fitted to doctrines of incarnation and permanence. It suggests that worship is not a passing mood. Thick stone walls hold silence the way a good judge holds a courtroom. They let sound resonate. They age with dignity. They also communicate cost. Sacred things once received good material because they were sacred. Our age often gives its finest finishes to boutiques selling distressed sneakers. The joke writes itself.
Wood plays a different role. In many traditions, timber roofs and wooden fittings create warmth, tactility, and nearness. Wood bears associations with domesticity, labor, craft, and the Cross. In humbler churches it can signify piety without magnificence. In richer settings, carved choir stalls, rood screens, and ceilings show how warmth can be elevated into splendor.
Gold and mosaic belong to another register. In apses and domes, gold backgrounds detach holy figures from ordinary earthly depth. They do not sit inside a naturalistic landscape like respectable citizens at a picnic. They shine from a transfigured order. That treatment appears with special force in Byzantine and related traditions, where matter is not discarded but made radiant.12
This matters because Christianity does not treat matter as a mistake. The building itself becomes an argument against that error. Benedict XVI put the point plainly when describing the church as the place where God and man meet, where the Word is heard, and where the material setting of worship helps awaken justice, goodness, and awe.13 The church is not anti-material. It is anti-profane. There is a difference, and it is a large one.
So when you enter a church, ask what the materials are doing. Are they asserting permanence, poverty, radiance, civic power, local craft, penitence, or heavenliness? Are they rough and weighty, polished and imperial, or stripped and severe? Materials do not merely solve structural problems. They assign value.
A stone church says one kind of prayer.
A wooden chapel says another.
A gilded apse says that glory has weight.
VII. Columns, Arches, and the Grammar of Strength
Every church solves the same stubborn problem. How do you hold weight aloft while also saying something worth hearing? Structure is where engineering and symbolism stop pretending to be strangers.
The column and the pier are the first clues. Columns feel inherited, measured, classical, and rhythmic. Piers feel more massive, more directional, more capable of carrying vault loads. A forest of columns creates a certain kind of order. Great masonry piers create another. One speaks in cadence. The other speaks in thrust.
Then come the arches. Round arches, familiar in Roman and Romanesque building, convey stability and compression. Pointed arches, which became central in Gothic architecture, distribute loads more flexibly and make greater height possible.14 That technical fact has visual consequences. The round arch steadies. The pointed arch aspires. Neither is morally pure in itself, but each has a recognizable emotional register.
Vaulting deepens the grammar. A barrel vault gives a space continuity and force. A groin vault brings a more articulated logic. Rib vaulting renders structure legible, turning the ceiling into a diagram of load and line. Flying buttresses move part of the structural struggle outside the building, which is why Gothic exteriors can look like a debate between gravity and obedience. The debate is settled, but one still enjoys watching it.
Learn to read these features as verbs. Columns divide and support. Arches span and direct. Vaults gather and elevate. Buttresses receive and discharge. Domes crown and unify. When the structure is good, it is never mute. It shows you how the building stands. This visible honesty is part of the pleasure.
Christian architecture also inherits and modifies older forms rather than inventing from nothing. That continuity matters. Early Christians adapted the Roman basilica rather than the pagan temple because the basilica better suited assembly, proclamation, and liturgy.15 Structure followed worship. That is a useful law for reading any church. Ask what structural system best serves the kind of sacred action the building centers.
A true church lets weight become meaning.
A false church hides its meaning behind décor and lets weight become a contractor’s problem.
Christian civilization at its best made strength legible.
That is why old churches feel candid even when they are ornate.
VIII. Ornament Tells You What the Building Loves
Once you understand plan, height, light, materials, and structure, ornament becomes easier to read. It stops being “all that extra stuff” and starts becoming a record of affection. Ornament tells you what the building loves enough to repeat.
Look at capitals, friezes, tympana, floor patterns, mosaics, frescoes, choir screens, pulpits, statuary, icon panels, tombs, reliquaries, and textiles. Ask what receives emphasis. Christ Pantocrator in the dome, the Virgin in the apse, apostles along the nave, martyrs at the altar, vines on the capitals, beasts underfoot, saints in the stained glass, evangelists on the lectern, the Lamb above the crossing. None of this is random. The church is distributing memory.
This is one reason Christian ornament often feels so different from luxury décor in the vulgar sense. In sacred building, ornament is not there to flatter ownership. It is there to order attention. Even donor tombs and heraldic devices, when integrated well, are folded into a wider sacred field. A good church can absorb wealth without becoming tacky. That is rarer than it should be. Human beings are always ready to confuse splendor with showing off, as though a gold mosaic and a casino chandelier belonged to the same moral species.
Ornament also teaches the relation between nature and grace. Foliage, vines, flowers, stars, animals, and geometric patterns are drawn into sacred order. They do not remain raw nature. They become creation interpreted. This is one reason Christian ornament can feel so alive. It does not erase the world. It ranks and transfigures it.
In some periods, ornament grows dense because instruction, commemoration, and delight are all being asked of the same surfaces. The broad interior surfaces of the early basilica, for example, invited elaborate decoration.16 In Byzantine and medieval settings, ornament often participates in liturgy by framing sacred action and surrounding it with a visible company of witnesses.17
So do not ask whether a church is “too ornate” until you know what the ornament is for.
A blank wall can be disciplined.
It can also be spiritually lazy.
An adorned wall can be glorious.
It can also be a peacock with a mortgage.
Read the emphasis, and the building will tell you which one you are facing.
IX. Denominations Leave Fingerprints
A church building often reveals its confession long before the sign out front does. Doctrine leaves marks on space. Christians disagree about authority, sacrament, mediation, image, liturgy, presence, and proclamation. Buildings remember those disagreements with more honesty than committees do.
Roman Catholic churches, especially in older forms, tend to preserve a strong sacramental and hierarchical reading of space. Sanctuary distinction matters. Altars matter immensely. Processional logic matters. Side chapels, shrines, saints, relics, confessionals, stations, and Marian imagery frequently thicken the devotional field. The building feels inhabited by a communion larger than the people physically present.
Orthodox churches intensify another set of clues. Centralized plans and domes are common. Icons are not mere illustration. The iconostasis establishes a powerful grammar of veil, threshold, and revelation.18 The eye is drawn toward liturgical mystery rather than simple visual access. The building feels less like a hall for collective attention and more like an earthly participation in heavenly worship.
Anglican churches vary widely because Anglicanism inherited medieval fabric, classical revivals, evangelical simplifications, and high-church restorations all at once. Still, one often finds a negotiation between sacramental and civic order. Lutheran churches can preserve altar-centered dignity while also giving unusual prominence to pulpit and congregational hearing. Reformed and many evangelical churches often flatten hierarchy, reduce imagery, and organize the room around preaching, audibility, and visibility. The sermon becomes spatially obvious. That is not an insult. It is a clue.
You can often read these priorities through furniture placement, visual focus, image density, and whether the room is built as a sanctuary, an auditorium, or something in between. Modern church architecture has often suffered when it severed itself from inherited sacred forms and recast the church as theater or abstract object rather than as a place shaped by theology and anthropology.19
A denomination may argue in books.
Its building argues with walls.
Watch where the eye is sent.
Watch what is screened, what is enthroned, and what is amplified.
Soon enough the building will tell you who it belongs to.
X. How to Walk Into Any Church and Understand It
By now the method should be clear. You do not read a church by collecting details at random. You read it in sequence, from the large to the small, from the public to the intimate, from the obvious to the symbolic.
Begin outside with silhouette and mass. What does the building do to the skyline? Does it rise, spread, crown, fortify, or conceal? Then move to the threshold. Is there a narthex, porch, court, stair, or ceremonial approach? Next read the plan. Where is the nave, the sanctuary, the apse, the transept, the dome, the side chapel, the choir, the screen? After that, read the vertical axis. What is the eye made to do? Then read the light. From where does illumination come, and what does it privilege? Then read materials and structure. Finally, read ornament and image.
This sequence protects you from the two common errors. The first is sentimentality. That is when a person says a church is “beautiful” and leaves it there, as though architecture were a scented candle. The second is technical reduction. That is when a person notices only style labels and construction facts, as though the church were a lab specimen with pews. Sacred architecture is both symbolic and practical. It houses liturgy and expresses doctrine. It gathers bodies and trains perception. It shelters worship and stages transcendence.
Benedict XVI described the church building as the place where Christians encounter Christ, hear the Word, and learn justice, goodness, and awe in common life.20 That is as good a final key as any. A church is meant to form people. Read the building by asking how it forms them.
Once you learn to do this, you cannot quite go back to architectural innocence. A church stops being “nice” or “weird” or “old.” It becomes legible. You begin to see how a civilization put its highest loves into timber, glass, and stone. You also begin to see, with a little discomfort, what modern societies choose to glorify instead.
Buildings do not lie often.
They are too expensive for that.
McConville, G. (1962). Liturgy and church architecture. Blackfriars, 43(507), 281-289.
Encyclopaedia Britannica. (2026). Basilica. In Encyclopaedia Britannica.
Rice, D. T. (2026). Early Christian architecture. In Encyclopaedia Britannica.
Encyclopaedia Britannica. (2026). Basilica. In Encyclopaedia Britannica.
Encyclopaedia Britannica. (2026). Church architecture. In Encyclopaedia Britannica.
Rice, D. T. (2026). Early Christian architecture. In Encyclopaedia Britannica.
Mathews, T. F. (1984). Review of Art and ritual of the Byzantine church. The Art Bulletin, 66(2), 344-346.
Branner, R. (1973). Gothic architecture. The Wilson Quarterly, 4, 84-92.
Encyclopaedia Britannica. (2026). Western architecture: Roman and early Christian. In Encyclopaedia Britannica.
Encyclopaedia Britannica. (2026). Basilica. In Encyclopaedia Britannica.
Weightman, B. A. (1996). Sacred landscapes and the phenomenon of light. Geographical Review, 86(1), 59-71.
Trout, D. (2019). Reading the apse mosaic of S. Agnese f.l.m. (Rome). Gesta, 58(1), 1-29.
Ratzinger, J., & Benedict XVI. (2006). Benedict XVI on architecture [Collected addresses].
Luff, S. G. A. (1959). Two cathedrals: The psychology of architecture. The Dublin Review, 233, 173-184.
Encyclopaedia Britannica. (2026). Western architecture: Second period after 313 CE. In Encyclopaedia Britannica.
Miles, M. R. (1993). Santa Maria Maggiore’s fifth-century mosaics: Triumphal Christianity and the Jews. Harvard Theological Review, 86(2), 155-175.
The Feast of Orthodoxy as a locus of a liturgical theology of icons. (2018). St. Vladimir’s Theological Quarterly, 62(4), 659-688.
Mathews, T. F. (1984). Review of Art and ritual of the Byzantine church. The Art Bulletin, 66(2), 344-346.
Stroik, D. G. (2024). Continuity or discontinuity? Sacred Architecture.
Ratzinger, J., & Benedict XVI. (2006). Benedict XVI on architecture [Collected addresses].
Well said. I practiced Architecture for fifty years, 300 church projects. I've used the same words as you to convey the physical symphony of a well composed church to my clients. Eventually I learned to do Architecture my way and let them be surprised.